
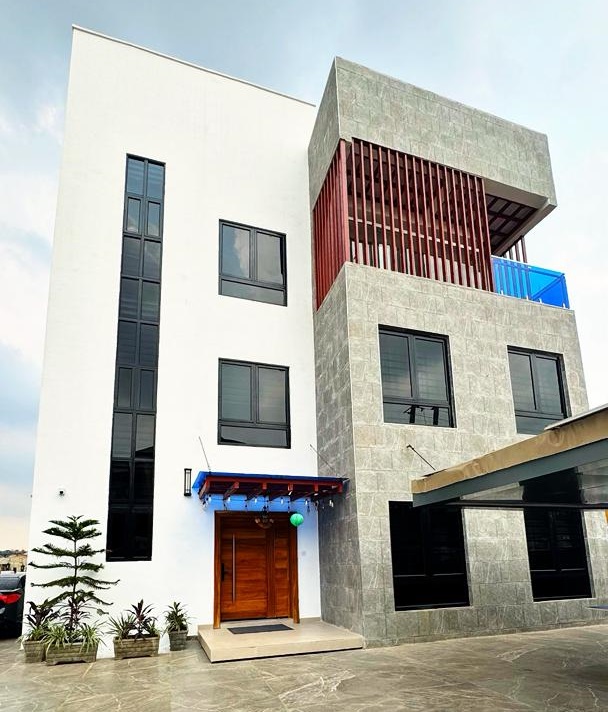
Building Construction · Mega Labourers Services Ltd
Building in Nigeria: A Practical Roadmap from Concept to Quality Handover
A successful building is not created by blocks and finishes alone. It comes from coordinated decisions about the land, design, approvals, budget, people, materials, safety and quality. The earlier those decisions are organised, the easier it becomes to control risk during construction.
Start with due diligence, not excavation
Before work begins, confirm the ownership and planning status of the land through appropriately qualified professionals and the relevant authorities. Commission the surveys and investigations required for the location and proposed structure. Site boundaries, access, drainage, ground conditions and neighbouring properties can all affect the design and construction method.
Approval requirements vary by jurisdiction and project type. The project team should identify the applicable process early and avoid treating approvals as an afterthought.
Build the right professional team
The size and complexity of the development determine the consultants required. A typical team may include an architect, structural engineer, mechanical and electrical professionals, quantity surveyor, builder, contractor and specialist trades. Clear responsibility is essential: everyone should know who designs, approves, procures, supervises, records and signs off each package.
Choose people based on relevant experience, documented competence, availability and a transparent scope—not simply the lowest fee. Verify registrations or licences where the work legally requires them.
Define the brief before fixing the budget
The brief translates an idea into measurable requirements. It should describe the intended use, number and type of spaces, target users, accessibility, durability, security, energy and water needs, preferred finishes, future expansion and completion priorities.
A budget without a defined brief is only a guess. Once the design has sufficient detail, the cost plan can account for quantities, specifications, labour, logistics, professional services, approvals, temporary works, risk allowances and contingencies.
The core construction stages
- Concept and feasibility: Test the project objectives against the site, planning constraints, available capital and likely operating needs.
- Coordinated design: Resolve architectural, structural and building-services requirements before they become expensive site conflicts.
- Pre-construction planning: Finalise the programme, procurement plan, responsibilities, safety provisions, inspection points and communication process.
- Substructure: Set out accurately and construct foundations according to the approved design and verified site conditions.
- Superstructure: Build the structural frame, walls, floors and roof while inspecting concealed work before it is covered.
- Services and finishes: Coordinate electrical, plumbing, mechanical and specialist installations with ceilings, walls, joinery and finishes.
- Testing and handover: Test systems, correct defects, compile records and explain the building’s operation and maintenance requirements.
Control quality with evidence
Quality control should be planned. Establish material submittals, samples, mock-ups, checklists, hold points and inspection records. Photograph reinforcement before concrete, pressure-test relevant pipework, test electrical installations and document waterproofing before finishes hide the work.
Progress photographs are useful, but they are not a substitute for competent supervision and testing. A good record links each image or report to a date, location, activity and responsible person.
Manage cost changes properly
Construction projects change, but changes should never be casual. A variation should state what is changing, why it is required, the cost and programme effect, and who authorised it. This protects both the client and the delivery team.
Track committed costs, work completed, materials on site, payments made and forecast cost to complete. For remote clients, a consistent reporting format is more useful than an unstructured stream of messages.
Common causes of avoidable delay
- Beginning work with incomplete or conflicting drawings.
- Changing finishes after procurement has started.
- Late decisions and unclear approval authority.
- Insufficient cash-flow planning.
- Ordering materials without confirmed quantities or lead times.
- Covering work before inspection and then reopening it.
- Weak coordination between structure, services and finishes.
Handover is a process, not a ceremony
Before occupation, inspect the completed work and create a defects list with owners and deadlines. Collect approved drawings, test results, product information, warranties, keys, equipment instructions and maintenance schedules. Confirm that services function under normal operating conditions.
A well-managed defects period allows issues discovered after occupation to be recorded, assigned and closed transparently.
Frequently asked questions
Can construction begin while the design is still developing?
Some procurement methods allow overlapping stages, but starting without sufficient coordination increases the risk of rework, uncertainty and cost changes. The risks should be understood and actively managed.
How often should a client receive reports?
The frequency should match the project pace and agreed governance. Weekly site summaries and monthly commercial reports are common starting points, with immediate escalation for safety, cost or programme issues.
What makes an estimate reliable?
Clarity of drawings, specifications, quantities, site conditions, programme and exclusions. Early figures should be labelled as preliminary and refined as information improves.